2538 Broadway Drive
2538 Broadway Drive
2538 Broadway Drive
2538 Broadway Drive
2538 Broadway Drive
2538 Broadway Drive
2538 Broadway Drive
2538 Broadway Drive
2538 Broadway Drive
2538 Broadway Drive
2538 Broadway Drive
2538 Broadway Drive
2538 Broadway Drive
2538 Broadway Drive
2538 Broadway Drive
2538 Broadway Drive
2538 Broadway Drive
2538 Broadway Drive
2538 Broadway Drive
2538 Broadway Drive
2538 Broadway Drive
2538 Broadway Drive
2538 Broadway Drive
2538 Broadway Drive
2538 Broadway Drive
2538 Broadway Drive
2538 Broadway Drive
2538 Broadway Drive
2538 Broadway Drive
2538 Broadway Drive
2538 Broadway Drive
VIEW PHOTOS
Price Upon Request

2538 Broadway Drive

4 Beds 4 Baths 3,419 Sq.Ft. 7,405.2 Sq.Ft.

Description

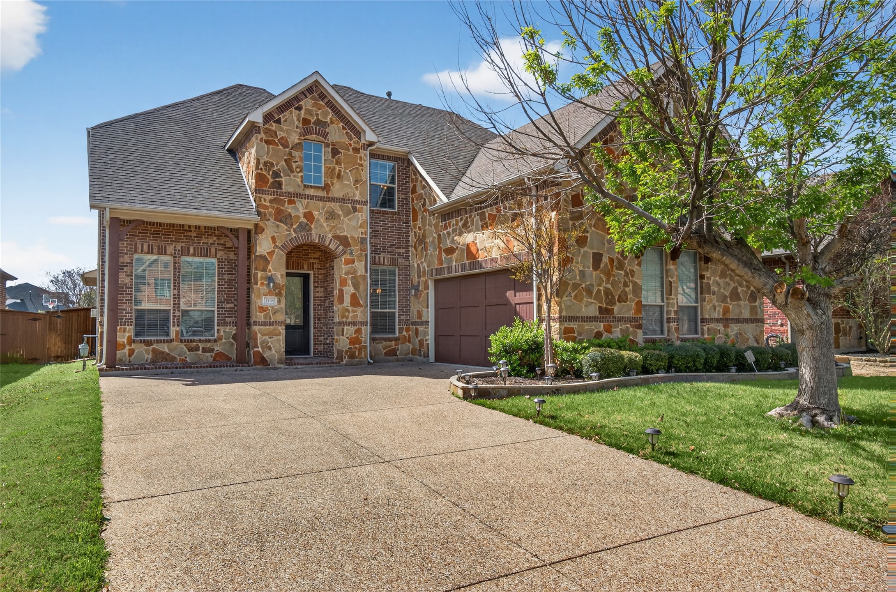
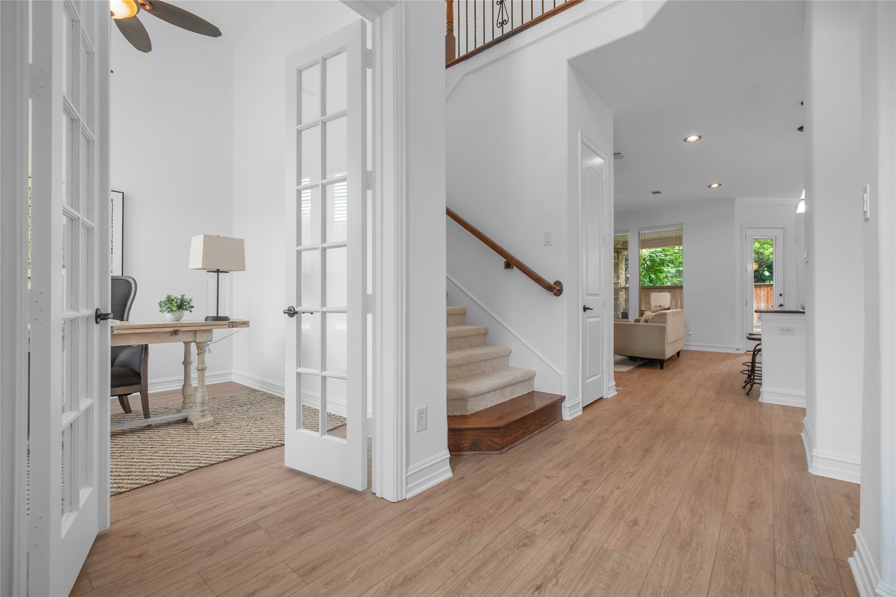
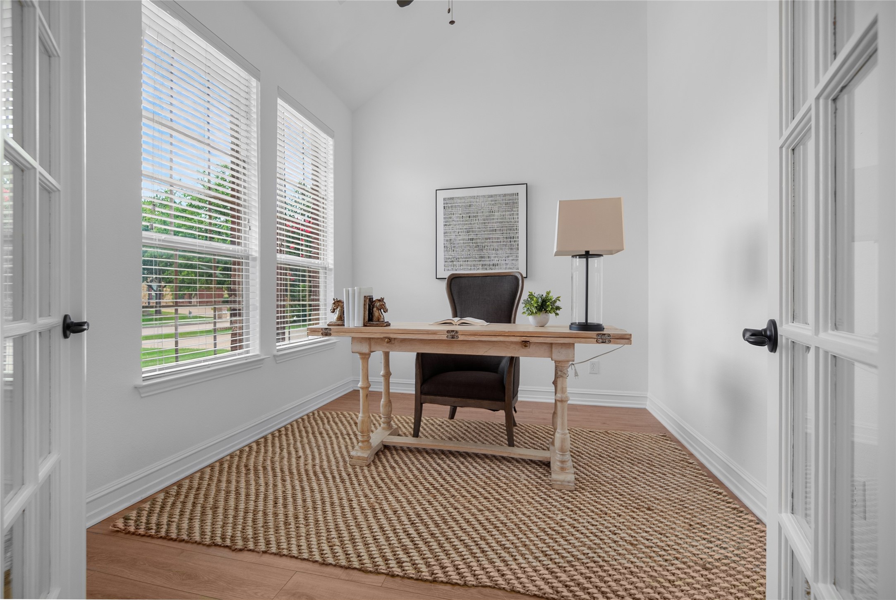
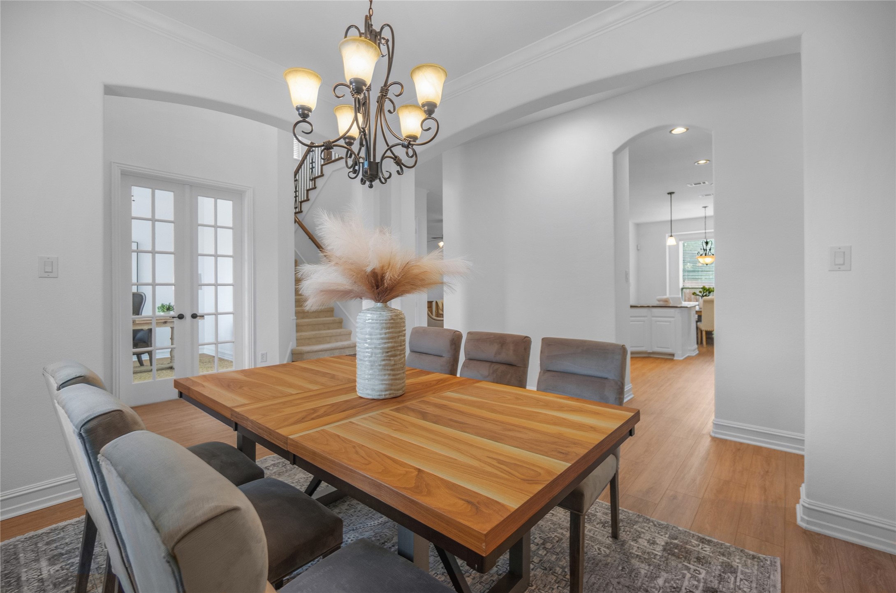
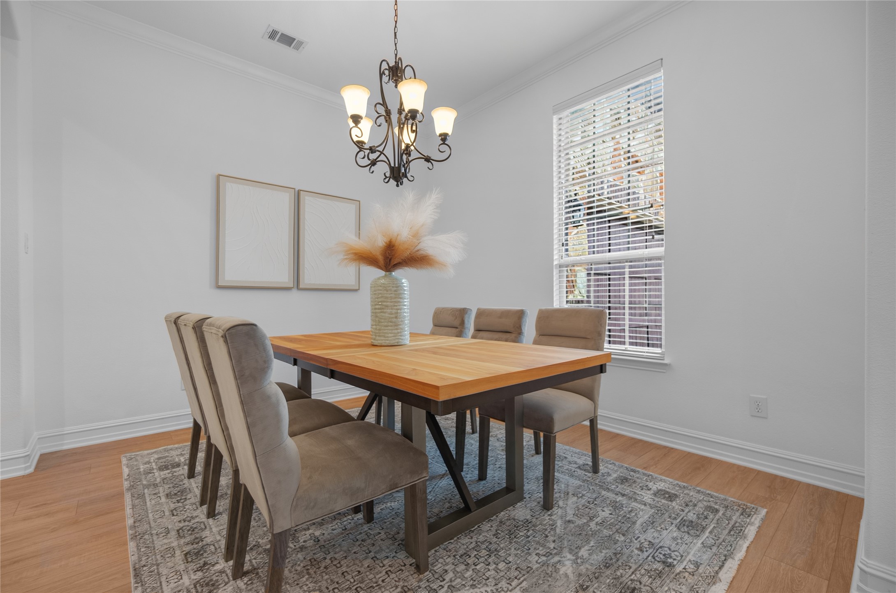
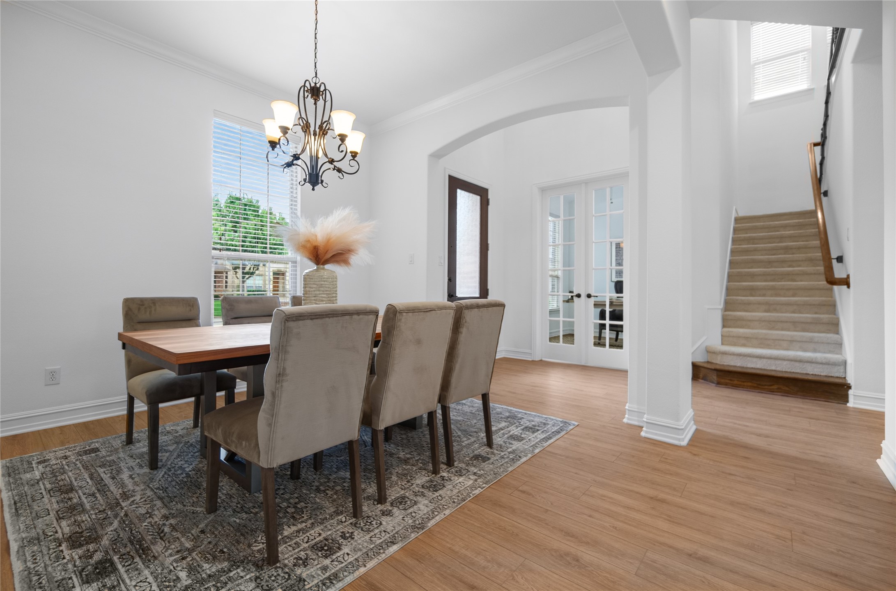
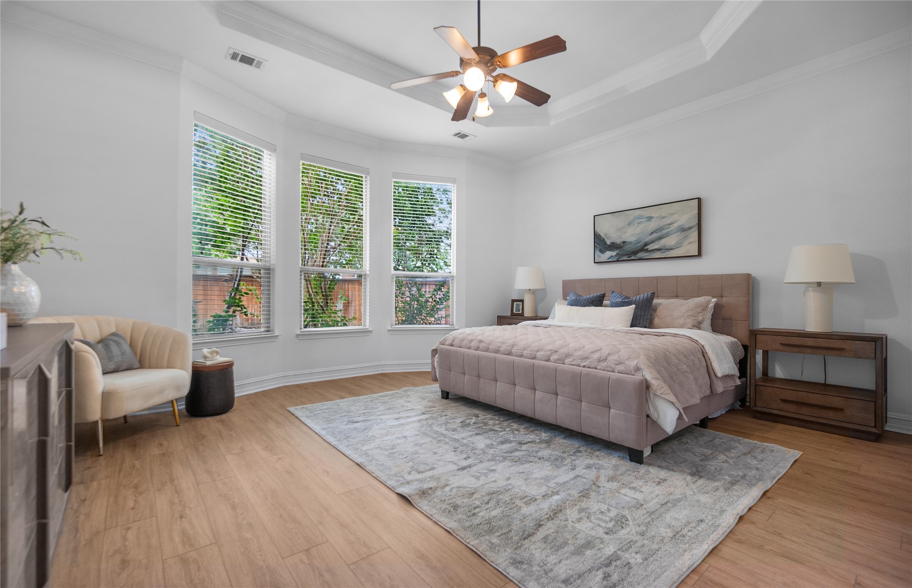
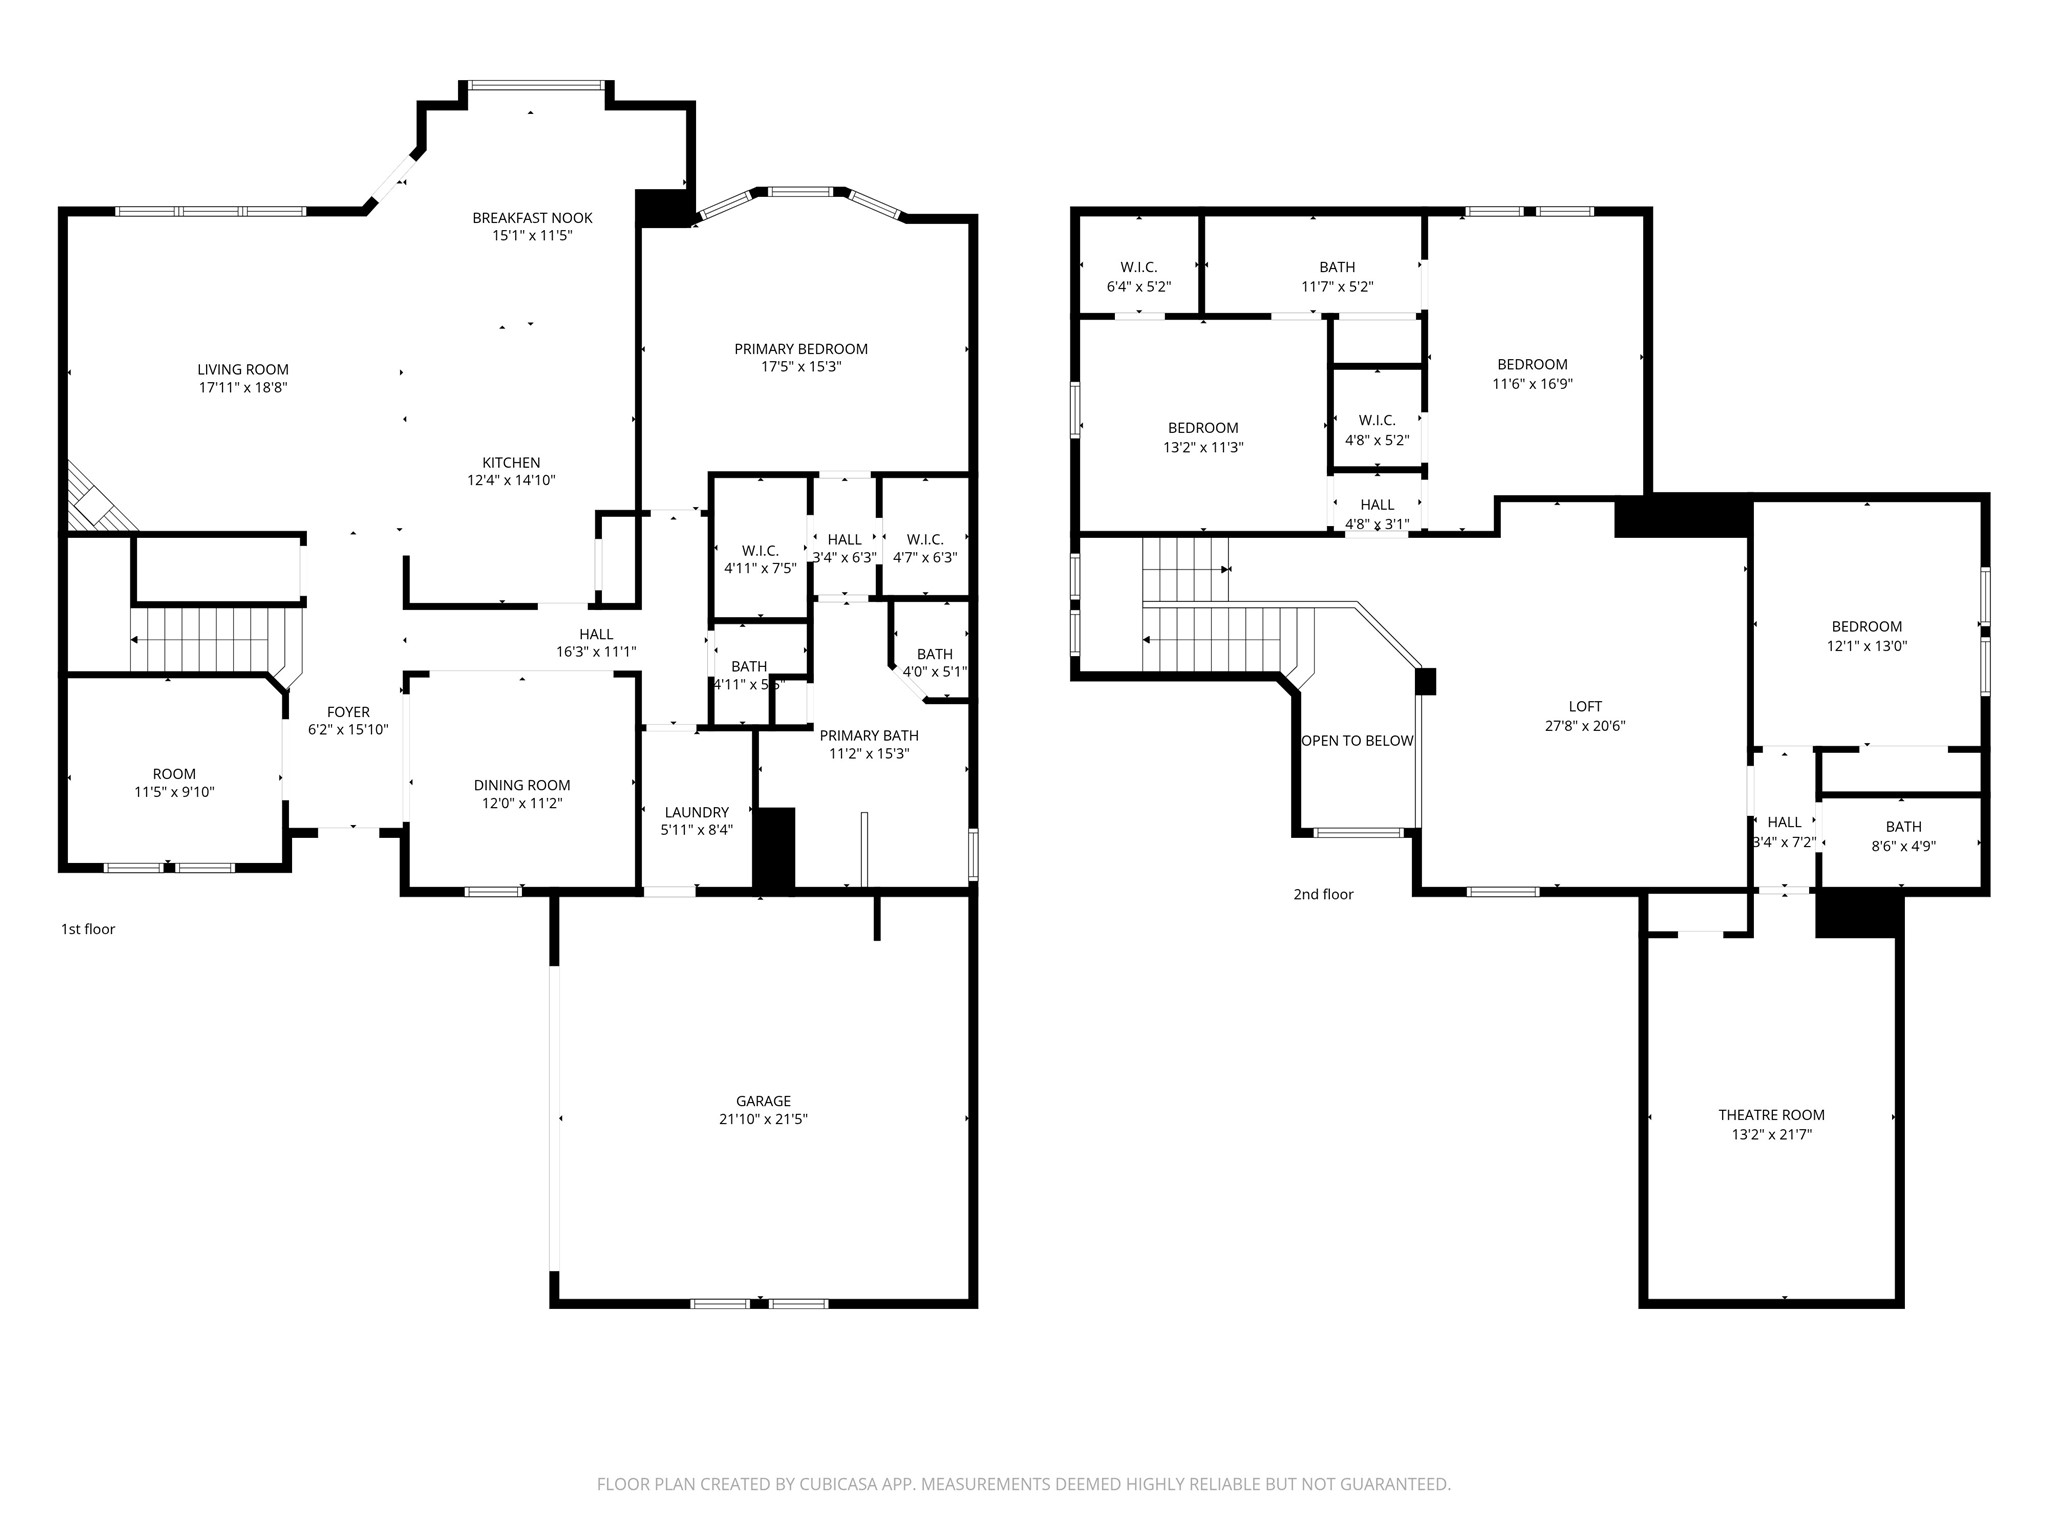
Beautifully maintained and move-in ready home in the highly sought-after Highlands at Trophy Club! From the moment you walk in, you're greeted by a private study with French doors and a formal dining room--perfect for working from home and entertaining.

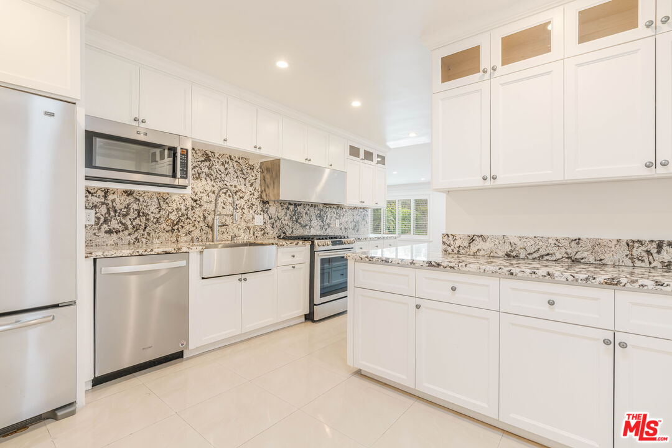
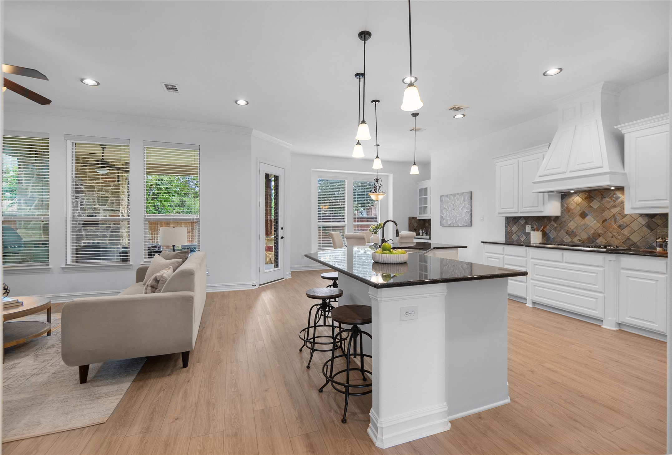
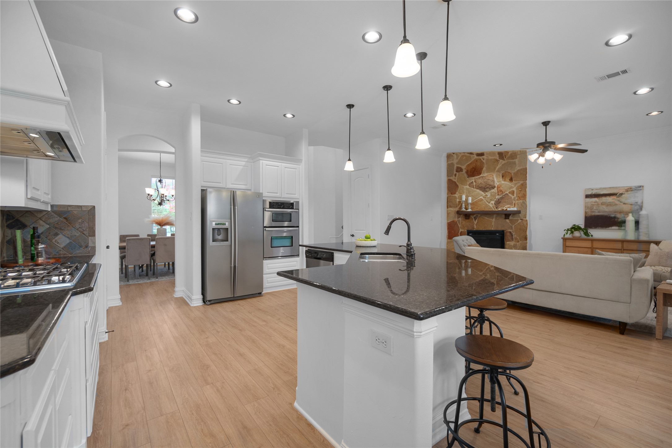
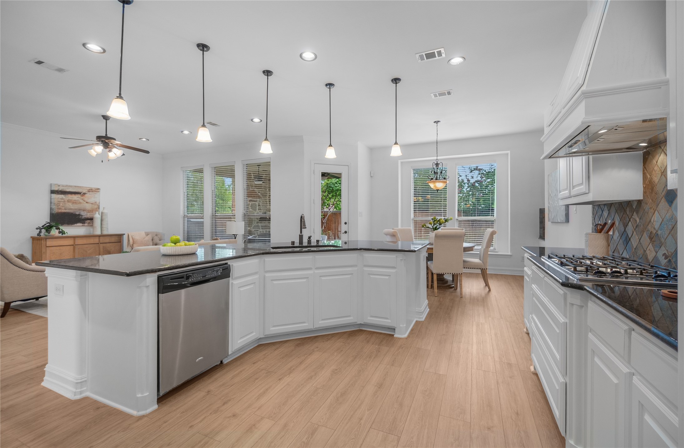
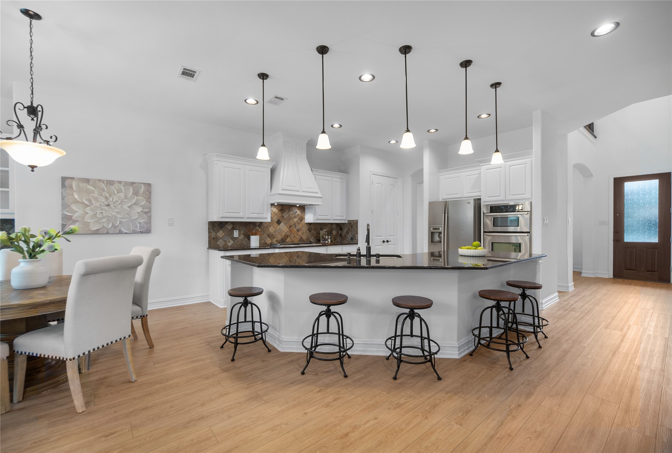
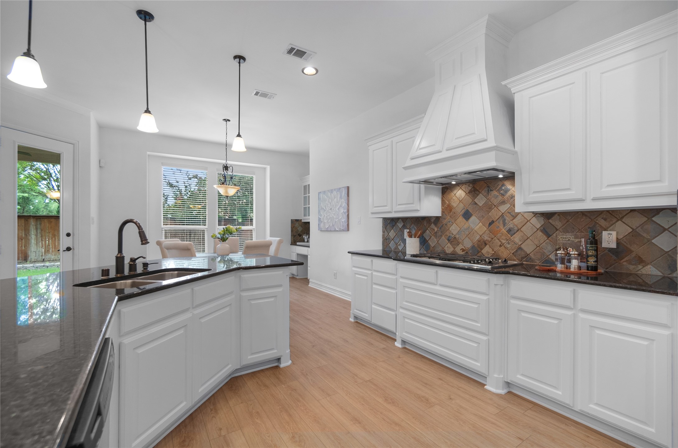
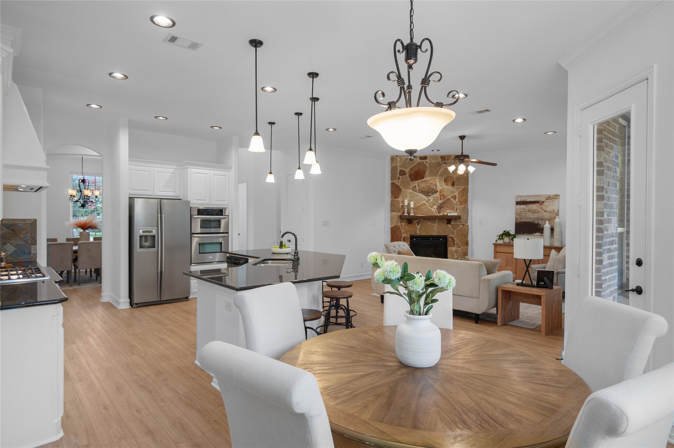
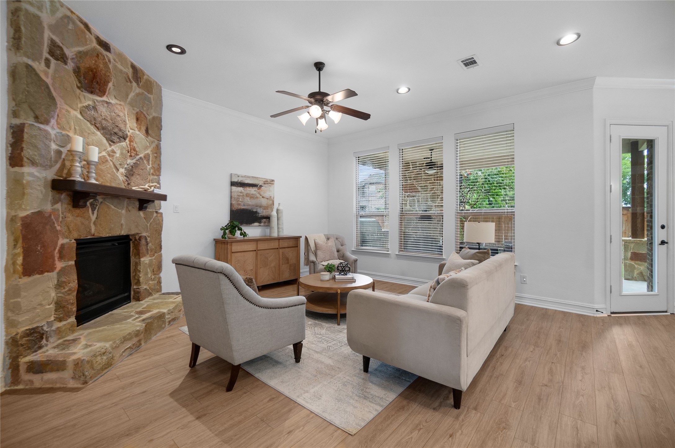
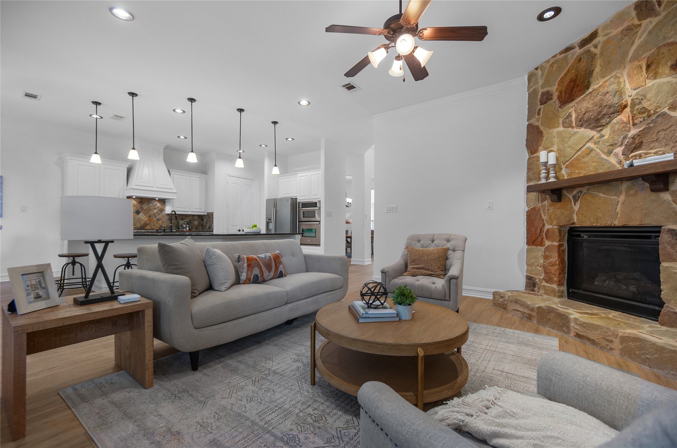
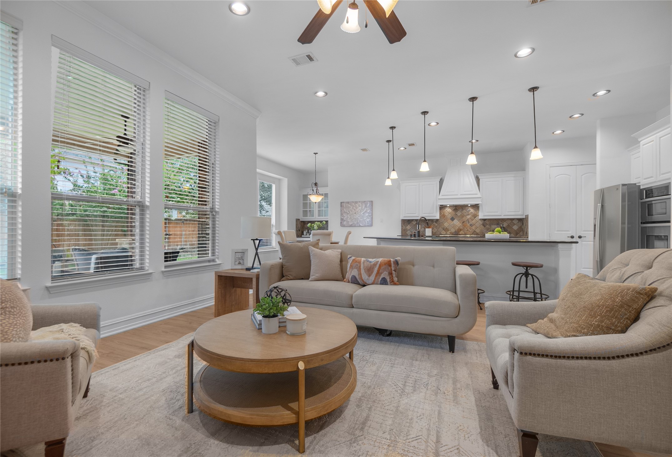
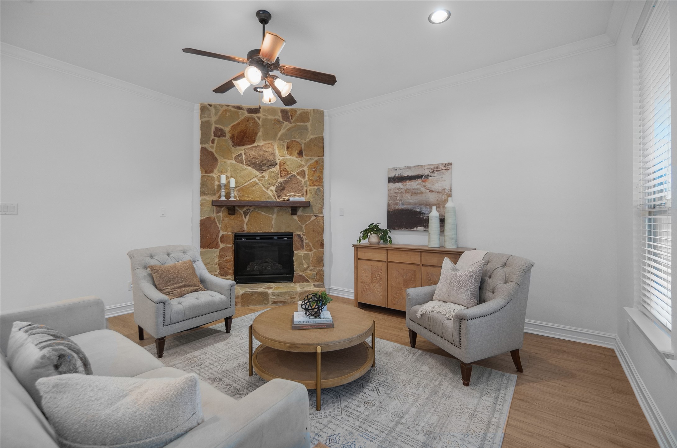
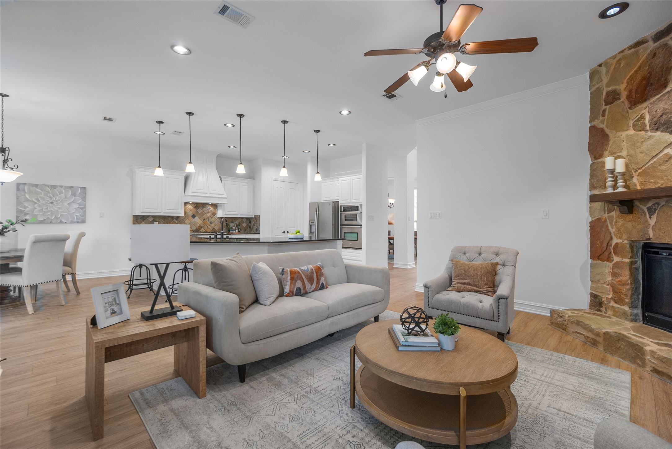
The open-concept living area features a dramatic floor-to-ceiling stone gas fireplace and flows seamlessly into a updated kitchen with granite countertops, gas cooktop, built-in oven, microwave, and an oversized island ideal for gatherings.

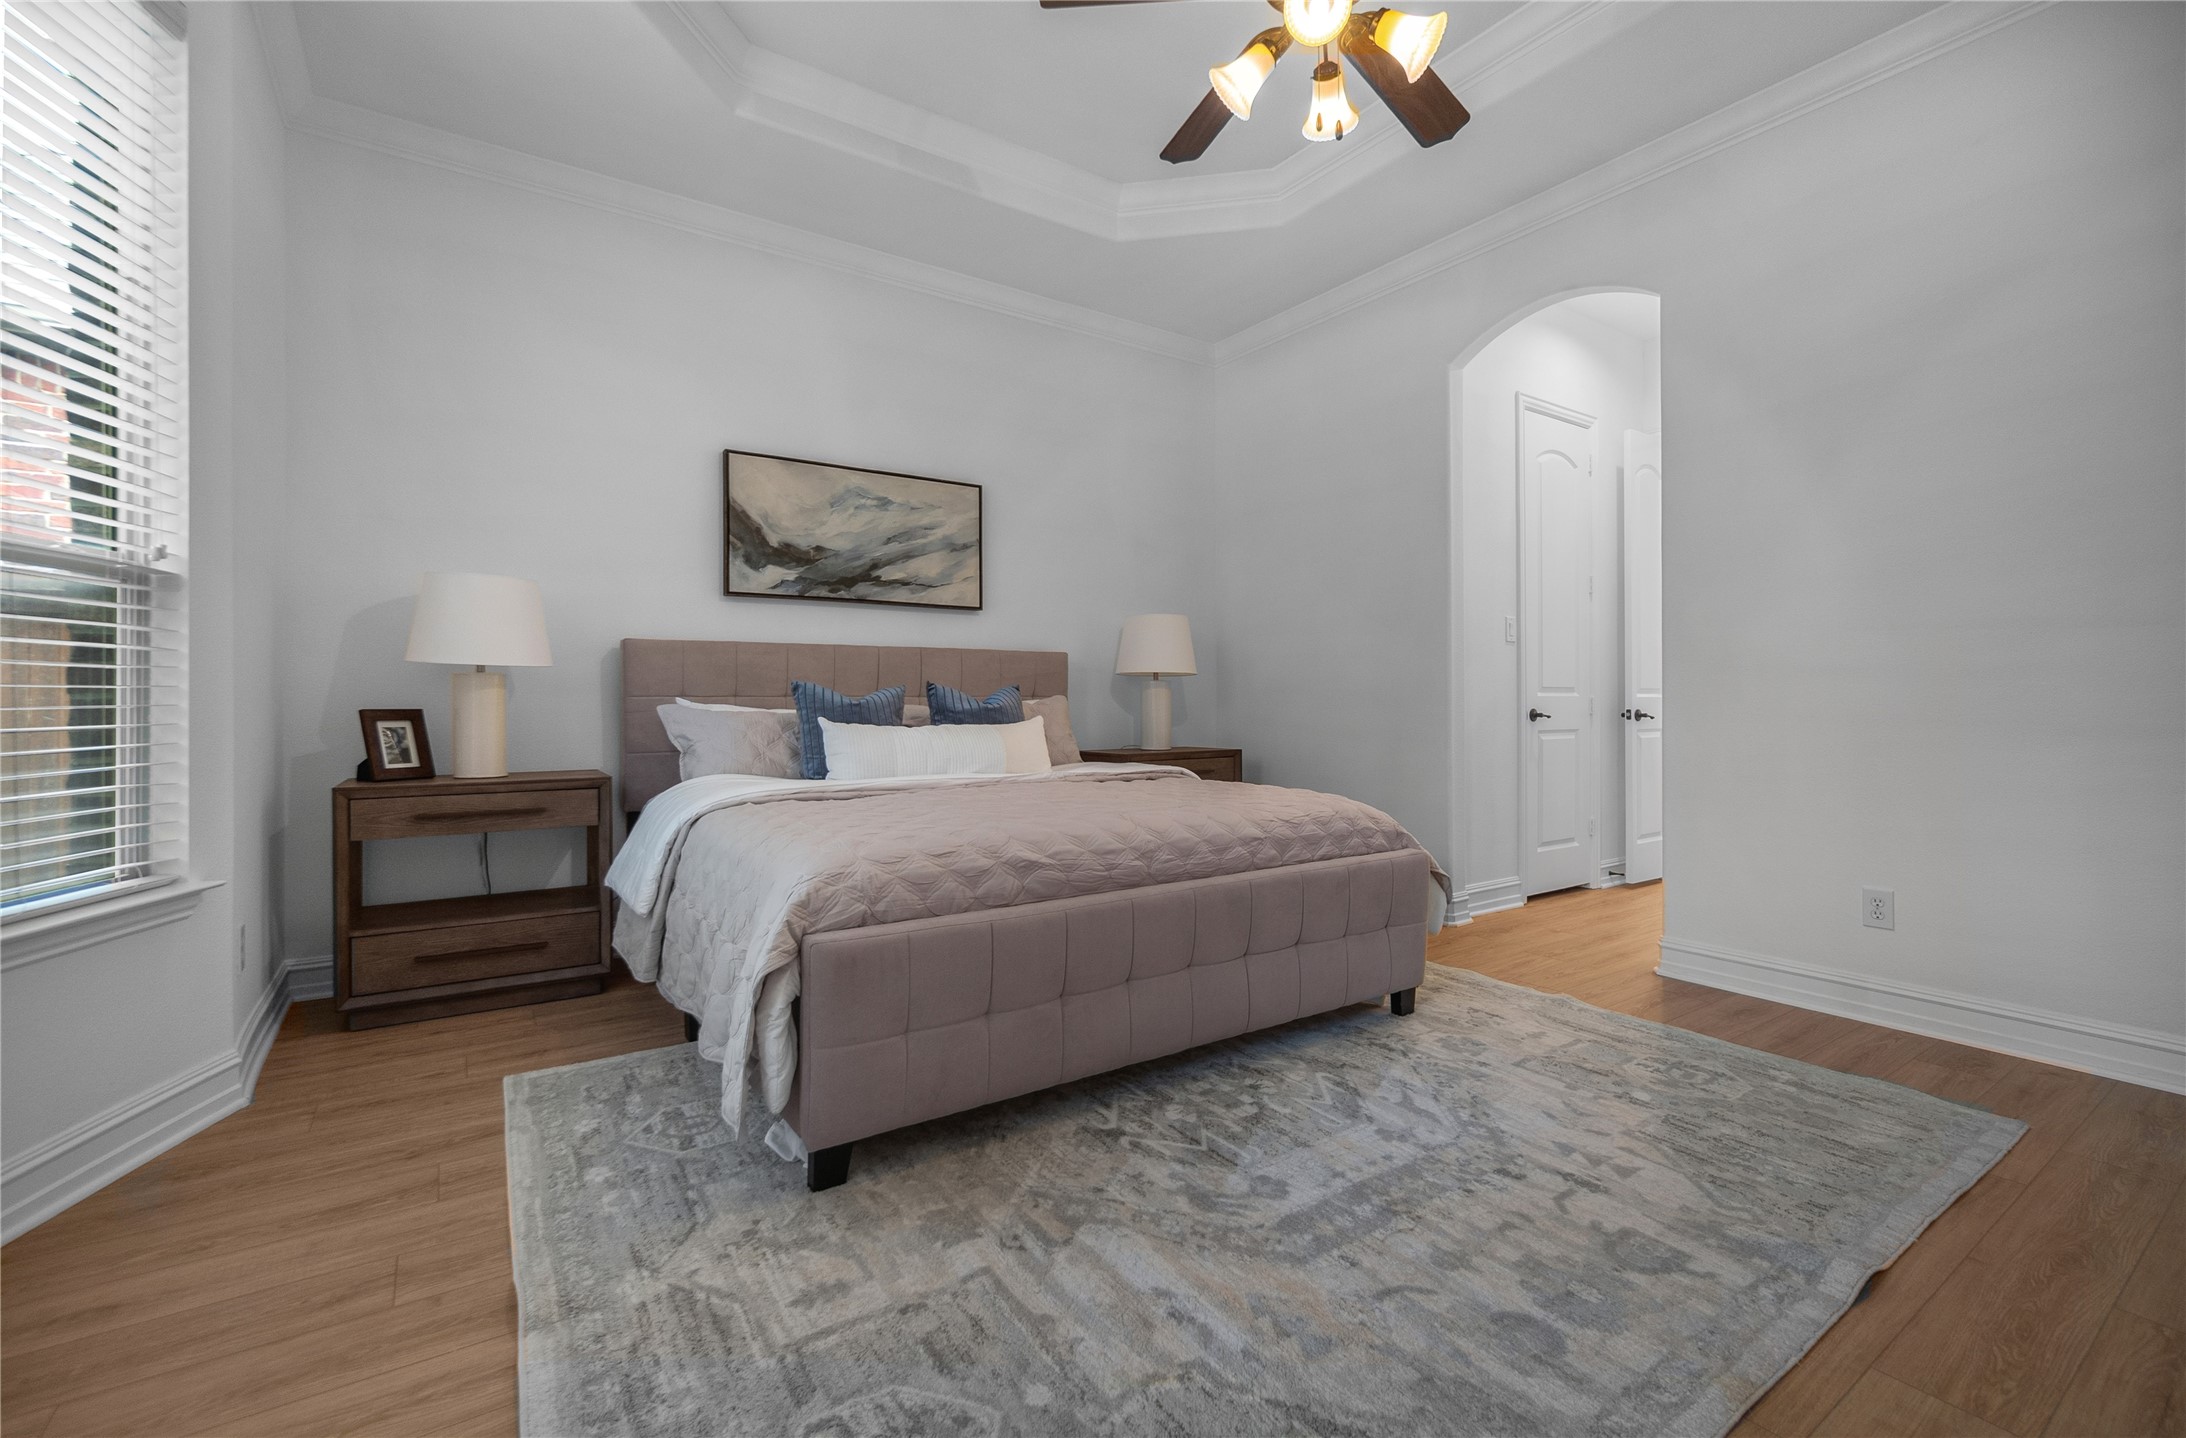
Recent upgrades include NEW flooring downstairs + NEW carpet upstairs, giving the home a fresh, modern feel. The kitchen has also been recently renovated.

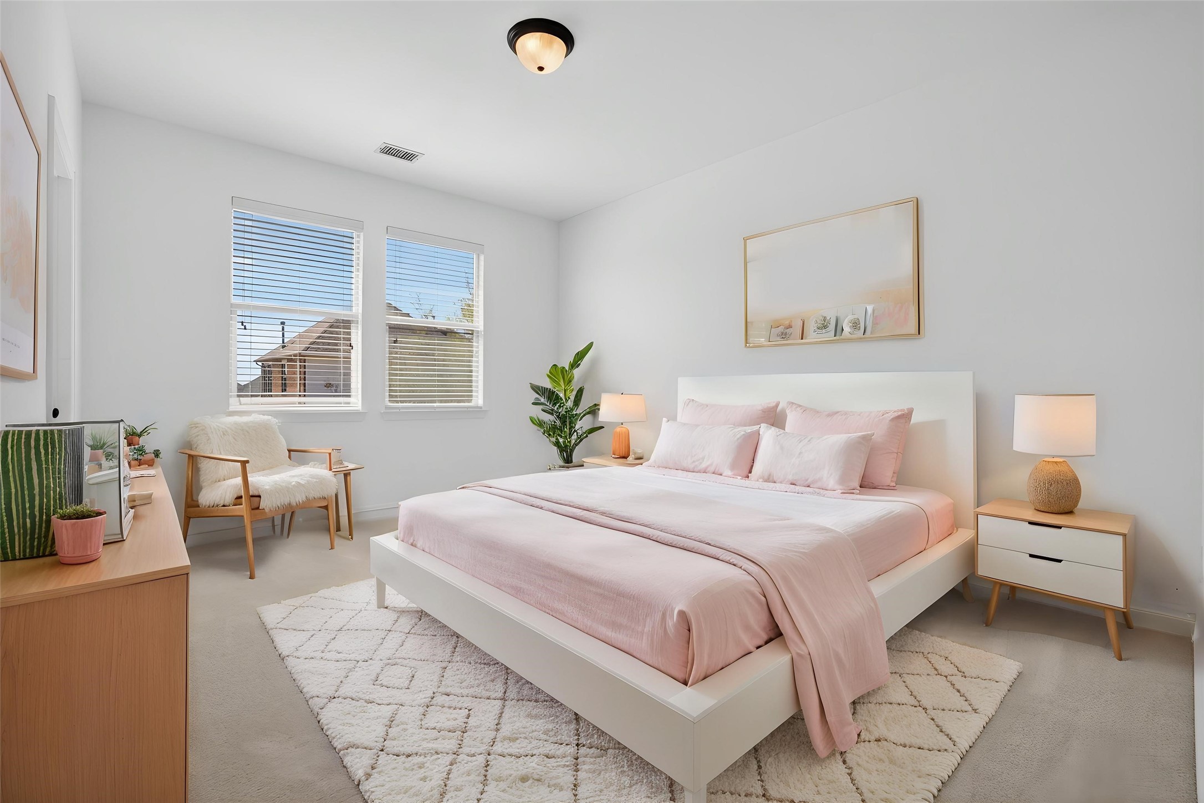
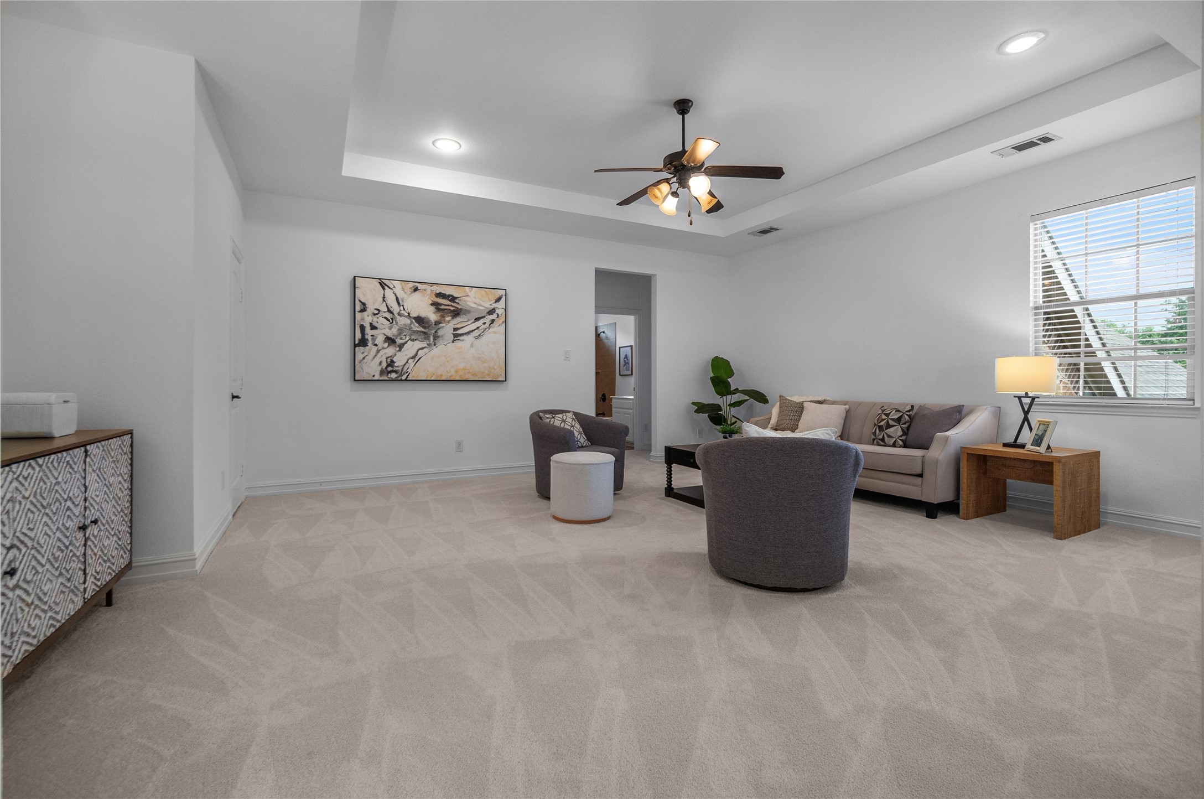
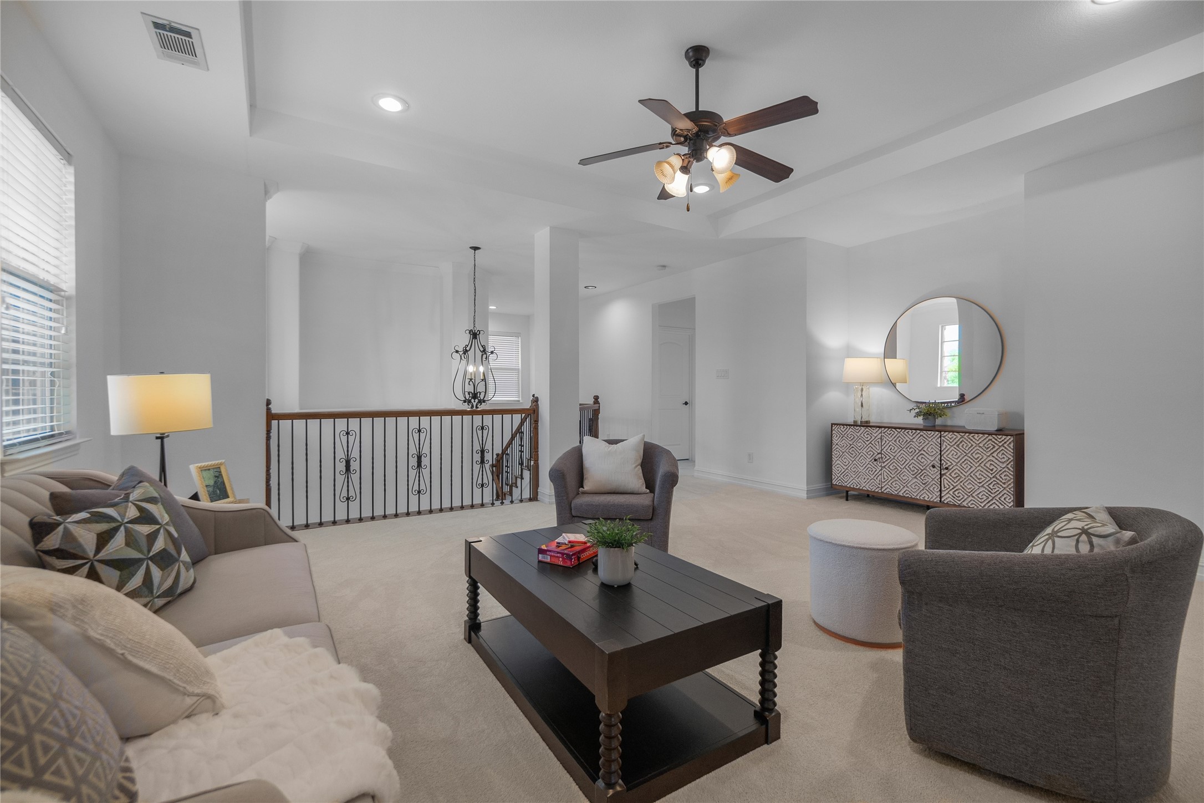
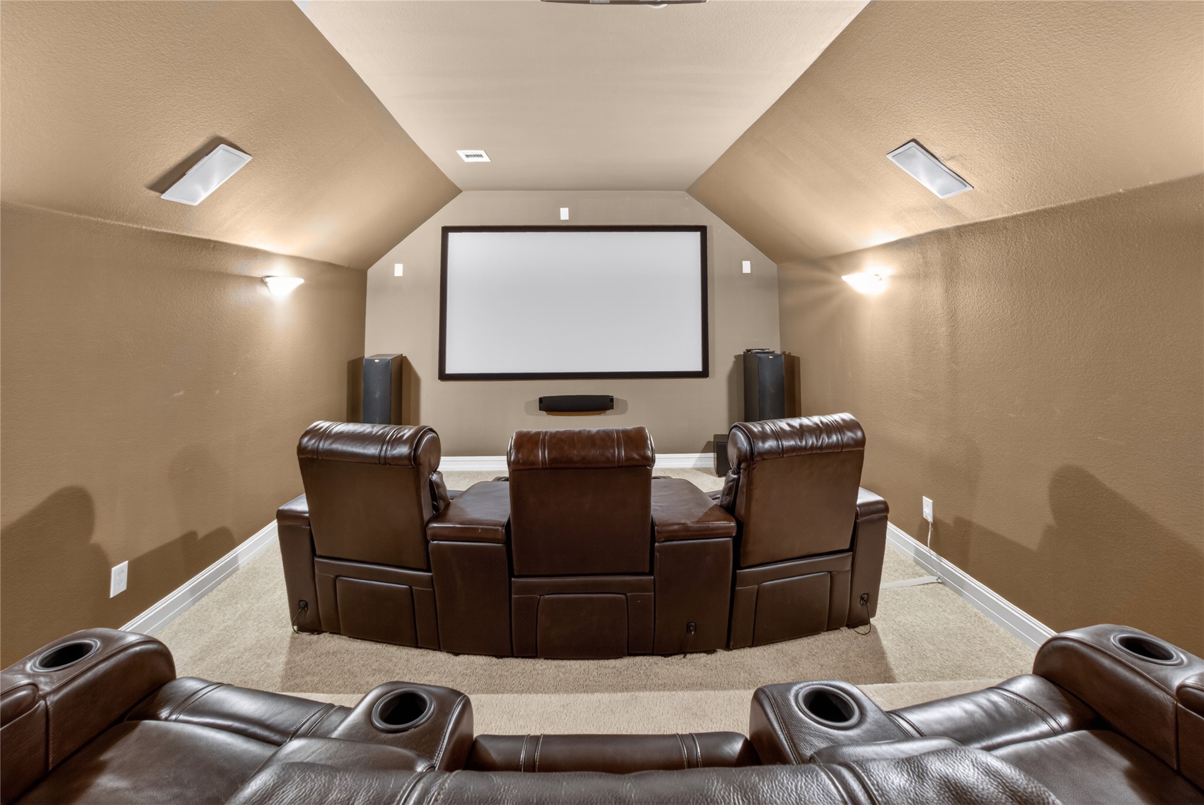
Upstairs offers a spacious living area PLUS a true media theater room complete with projector and screen, along with three additional bedrooms--perfect for family and guests.

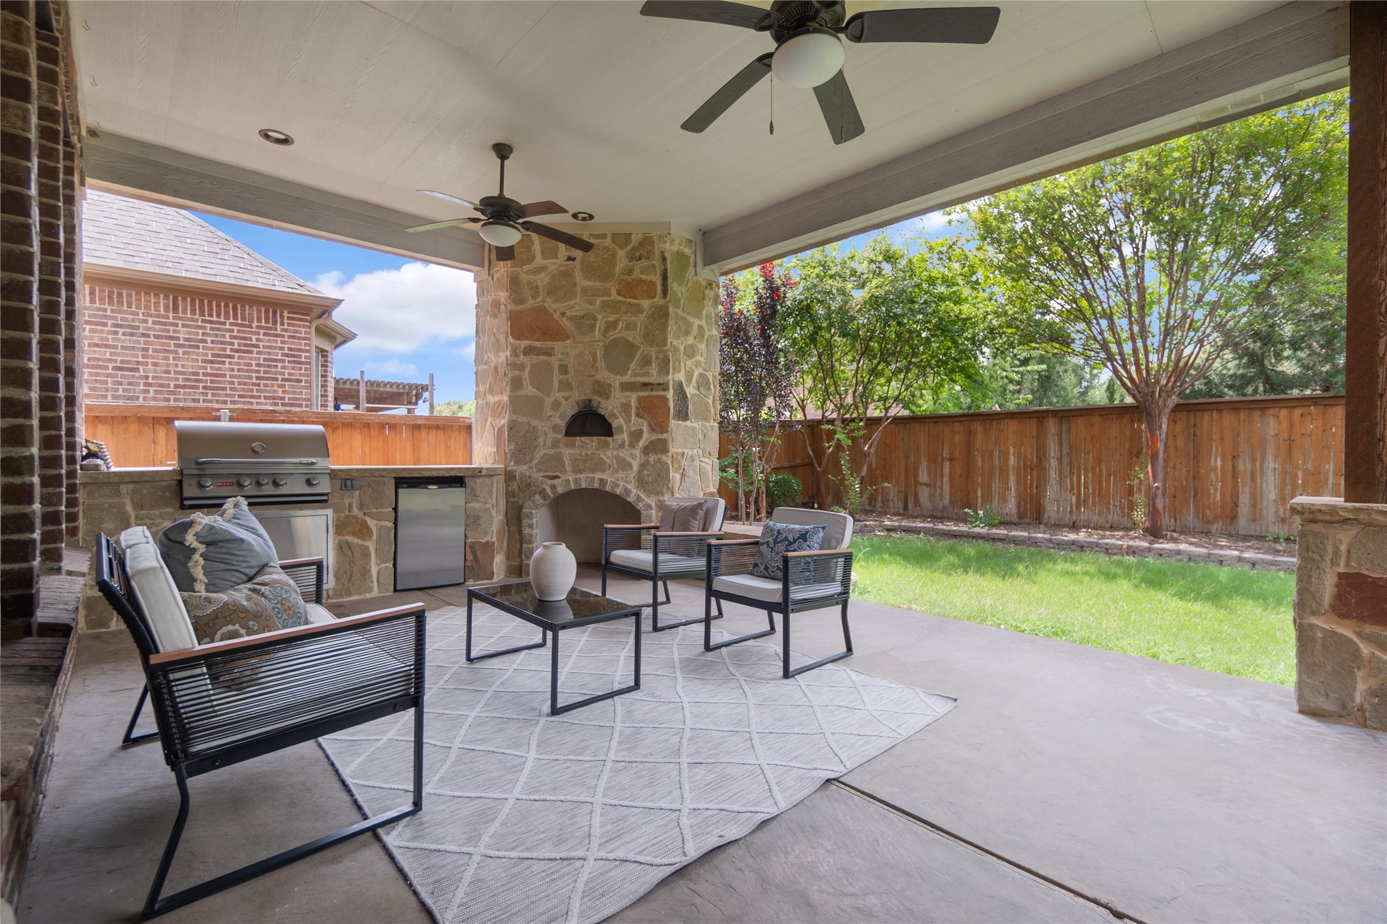
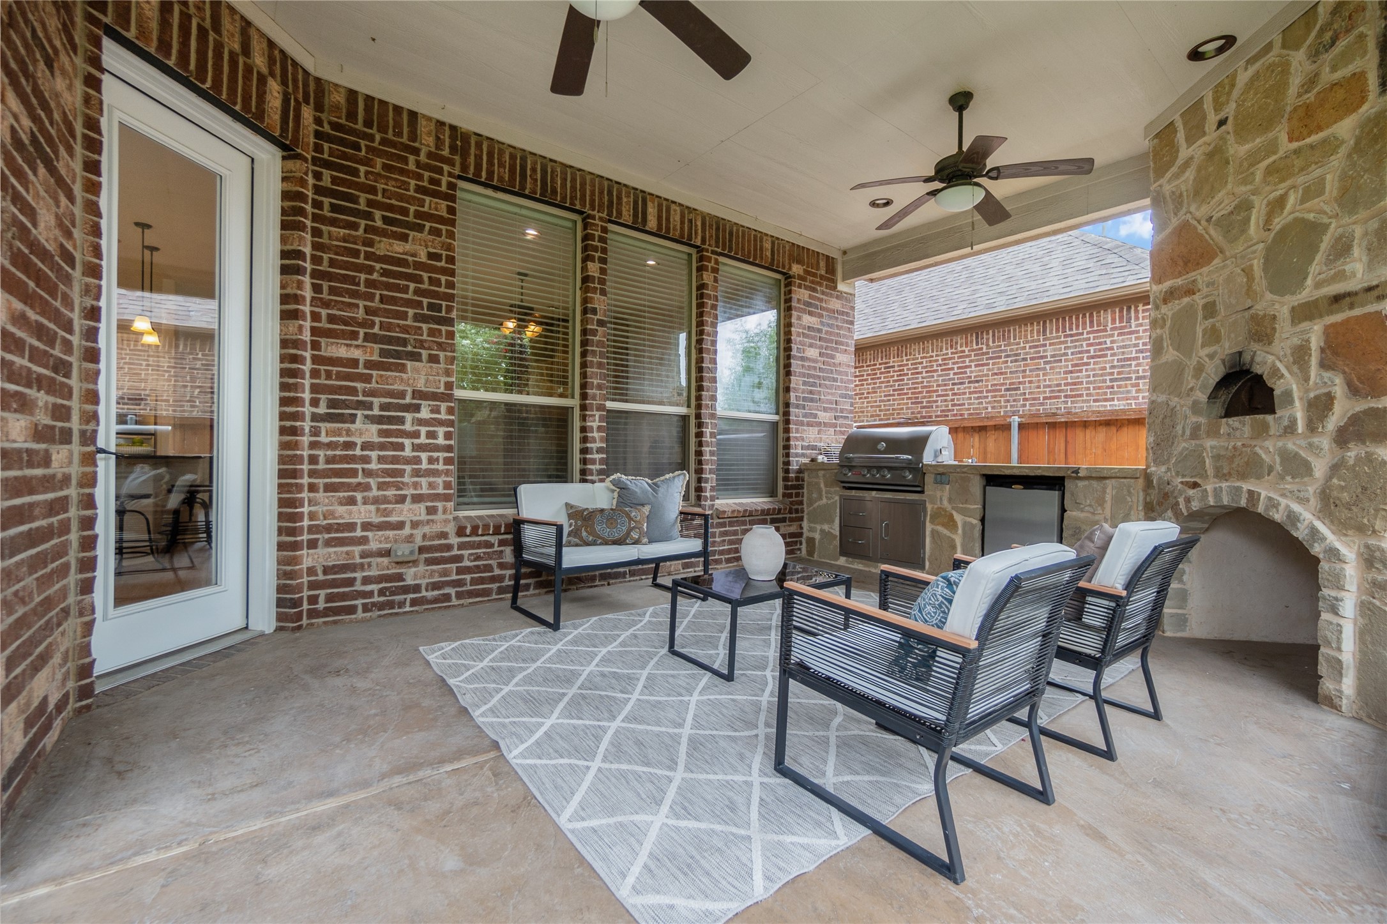
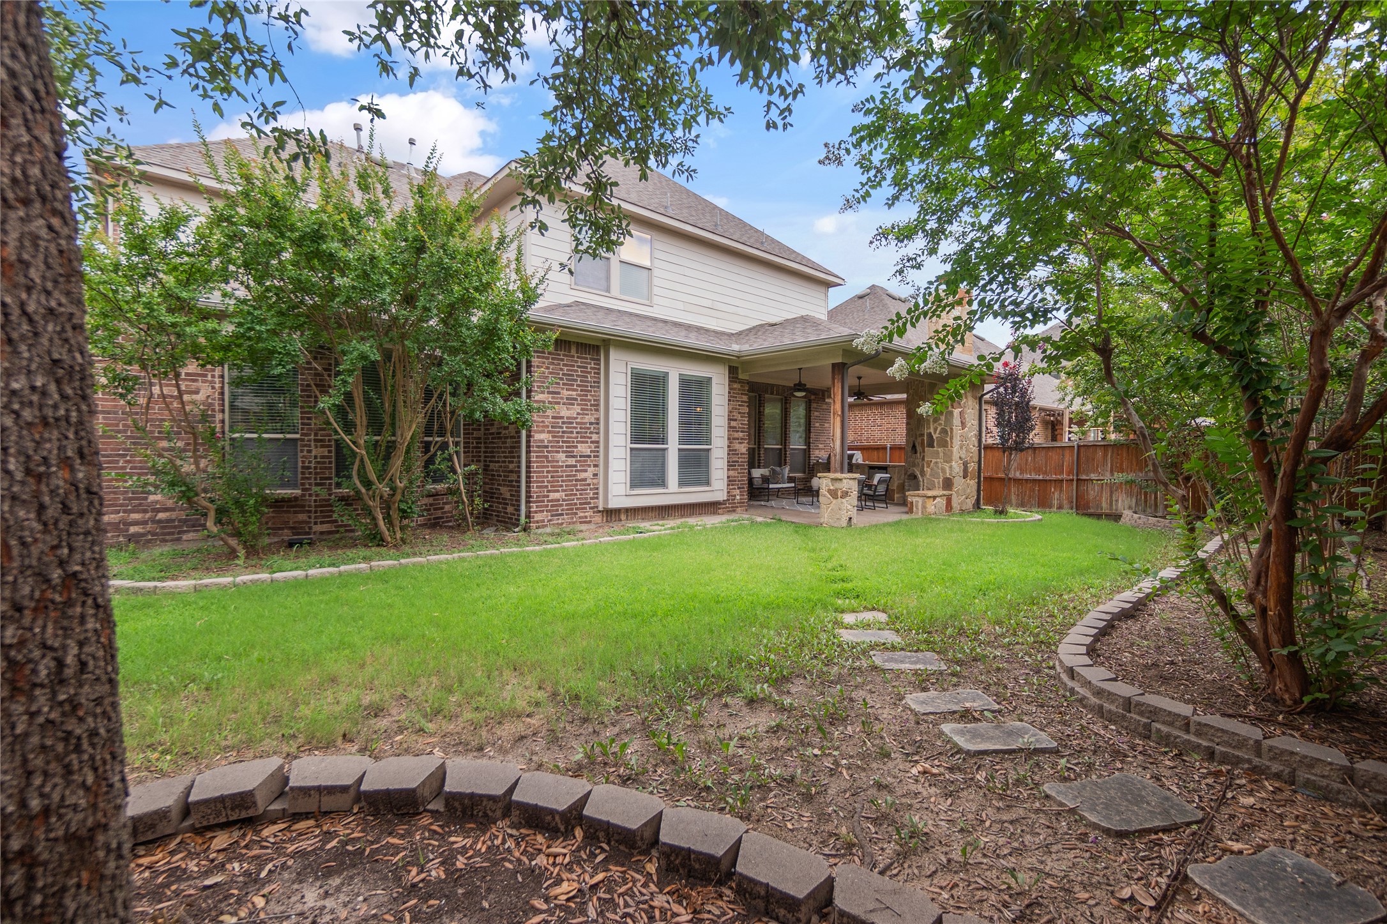
Backyard retreat features an extended covered patio, outdoor kitchen, and pizza oven--an entertainer's dream!

Both AC units replaced in 2020.

Homes with this combination of remodeled interior, media room, and resort-style backyard rarely come available in Trophy Club--don't miss your chance!

Share Property

Location

2538 Broadway Drive, Trophy Club, TX 76262

Status

Sold

Date Sold

August 25, 2026
Chad Singer

Chad Singer

TITLE

Co-Founder / Sales Partner

Property Amenities

Interior
Fireplace Living Room
Appliances Convection Oven, Dryer, Dishwasher, Gas Cooktop, Disposal, Gas Oven, Washer
Flooring Carpet, Engineered Hardwood
Total Bedrooms: 4
Half Bathrooms: 1
Full Bathrooms: 3
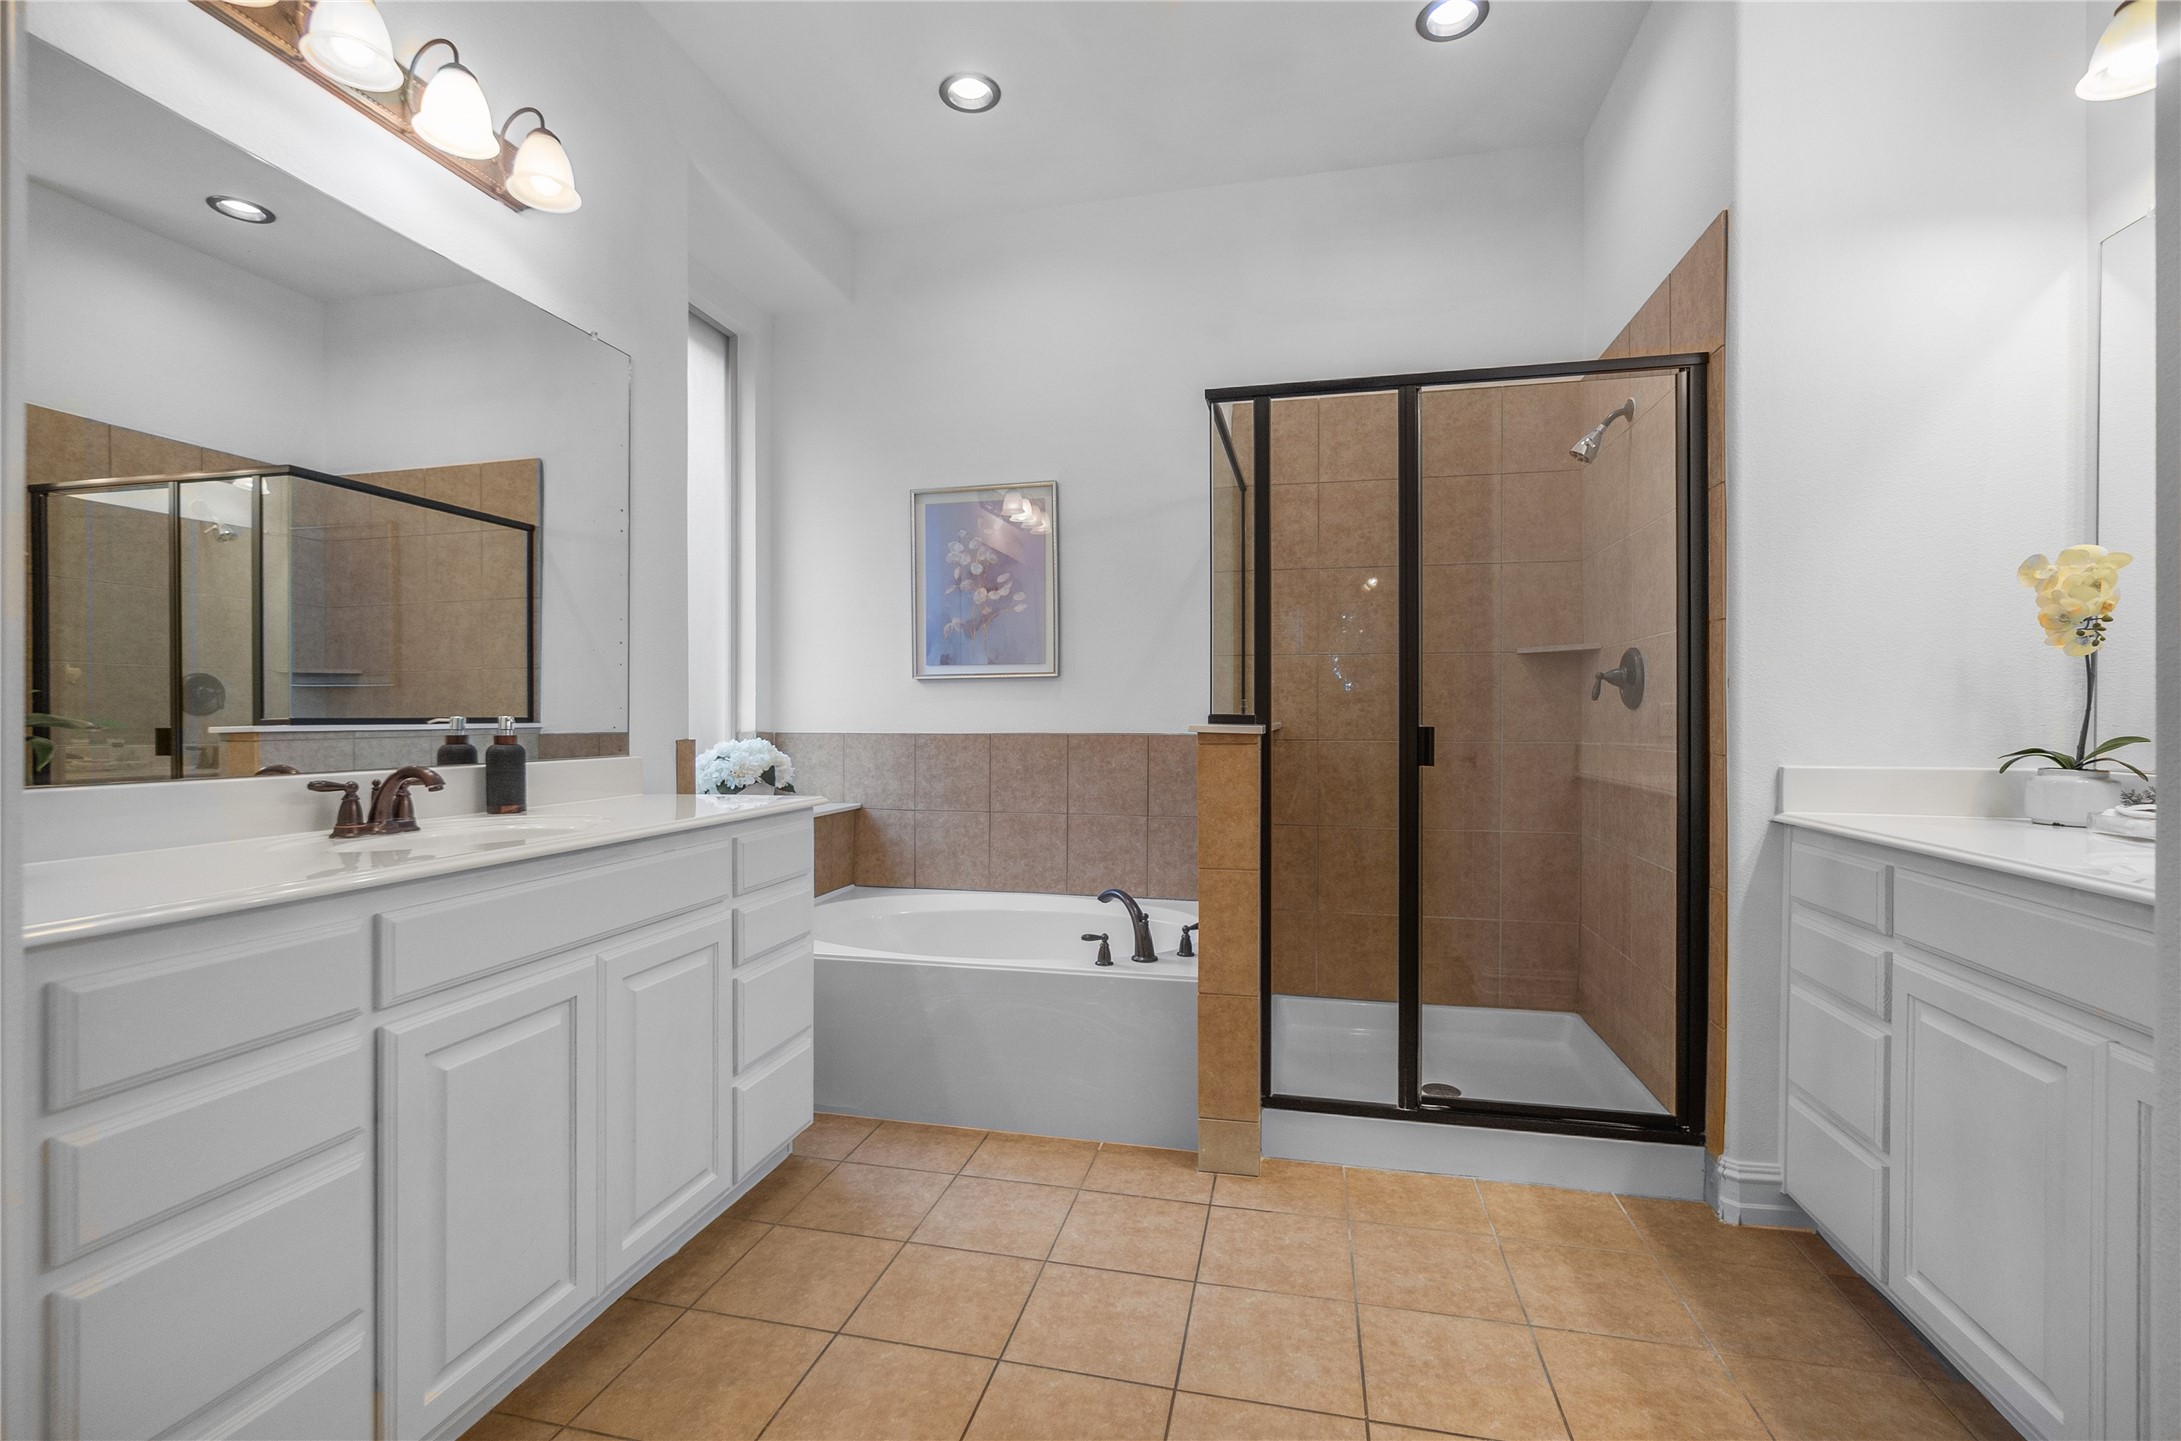
Other Interior Features Built-in Features, Chandelier, Cathedral Ceiling(s), Double Vanity, Granite Counters, Kitchen Island, Pantry, Walk-In Closet(s)
Area & Lot
Lot Area 7,405.2 Sq.Ft.
Living area 3,419 Sq.Ft.
MLS® ID 21311833
Year Built 2010
School District Northwest ISD
High School Byron Nelson
Middle School Medlin
Elementary School Lakeview
Architecture Styles Detached
Type Residential
Status Sold
Date Sold August 25, 2026
Exterior
Stories 2
Pool None
Garage Space 2.0
Sewer Public Sewer
Parking Garage
Utilities Sewer Available
Finance
Price Upon Request

360 Virtual Tour

Take a tour of this property

Let's Talk

You’ve got questions and we can’t wait to answer them.