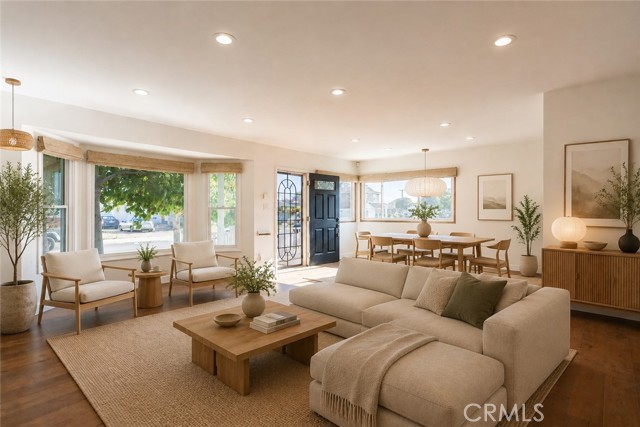
Property photo 1
4 Beds
3 Baths
1,762 sqft

$1,175,000

2413 W 180th ST, TORRANCE CA, 90504

Price per sqft$666.86
Built in1956
Property size1,762 sqft
Property typeResidential

Overview

Sold

Listed Jul 9, 2026

Updated 13 days ago

Expansive & Upgraded North Torrance Gem! Welcome to 2413 W 180th St, Torrance. A beautifully expanded single-family home located in a highly sought-after North Torrance neighborhood. While officially recorded as a 1,762-square-foot, 3-bedroom, 2-bathroom residence, this home has been thoughtfully reimagined and currently functions as a highly desirable 4-bedroom, 3-bathroom layout. Step inside to discover a bright, open floor plan featuring a spacious living room and adjacent dining area, kept perfectly comfortable year-round by central air conditioning. The home features highly functional bonus areas, including a dedicated flex space that is perfect for a home office, gym, or kids play zone. The true standout of this home is the luxurious Primary Suite. This massive retreat boasts 2 closets including a walk-in closet and a stunning en-suite bathroom complete with a dual-sink vanity, a glass-enclosed shower, and a separate soaking tub. For the ultimate indoor-outdoor lifestyle, the primary suite offers direct access to the private backyard through the french doors. Step outside into your own private oasis! The fully fenced backyard features mature fruit trees, low-maintenance artificial turf, a concrete patio area for dining, and a custom built-in putting green perfect for soaking up the Southern California sun. Situated on a quiet, interior street, you will enjoy plenty of privacy and fantastic curb appeal with a wide driveway and detached two-car garage. This home is packed with modern, eco-friendly upgrades, featuring fully paid-off solar panels for massive energy savings and a 220V outlet in the garage that is ready for your electric vehicle. Located within the award-winning Torrance Unified School District (near Arlington Elementary, Casimir Middle, and North High School) and just minutes from local parks, shopping, and major freeways.

Additional information

MLS® ID
SB26121083MR

Interior Features

Bedrooms
4
Bathrooms
3
Fireplace
Yes
Cooling
Yes
Heating
Yes
Basement
No

Exterior Features

Lot Size
0.12 Acres

Other Property Details

Garage
Yes
View
Yes

Also listed on CRMLS

Listed by Aylwin Agena with Keller Williams Realty
Listing Contact: 310-370-4010 

Based on information from The MLSTM / Combined LA/Westside Multiple Listing Service, Inc. IDX information is provided exclusively for consumers' personal, non-commercial use, it may not be used for any purpose other than to identify prospective properties consumers may be interested in purchasing. All information is deemed reliable but not guaranteed and should be independently reviewed and verified. Property locations as displayed on any map are best approximations only and exact locations should be independently verified. All properties are subject to prior sale, change or withdrawal, and may or may not be listed by the office/agent presenting the information. Neither listing broker(s) nor Amalfi Estates shall be responsible for any typographical errors, misinformation, misprints and shall be held totally harmless. 

©2026 Combined L.A./Westside MLS. All rights reserved.

Data last updated 9/28/2026

.     

Powered by Luxury Presence
